<-- style PDP --> 126 Vines Place, Aurora - Detached for sale for $2,350,000
  • new
  • for sale

126 Vines Place

Aurora, Ontario, L4G 0R7 - Bayview Southeast

$2,350,000

  • Neighbourhood

    Bayview Southeast

  • Major Intersection

    Bayview and Vandorf Sdrd

  • Listed Since: 18 day(s)

  • Last update: today

Overview

  • Property Type

    Detached, 2-Storey

  • Bedrooms

    4 + 1

  • Bathrooms

    5

  • Basement

    Fin W/O

  • Kitchen

    1

  • Total Parking

    5 (3 Built-In Garage)

  • Lot Size

    51.12x188.15 (Feet)

  • Taxes

    $11,112.66 (2026)

  • Type

    Freehold

Property Description

Property description for 126 Vines Place, Aurora

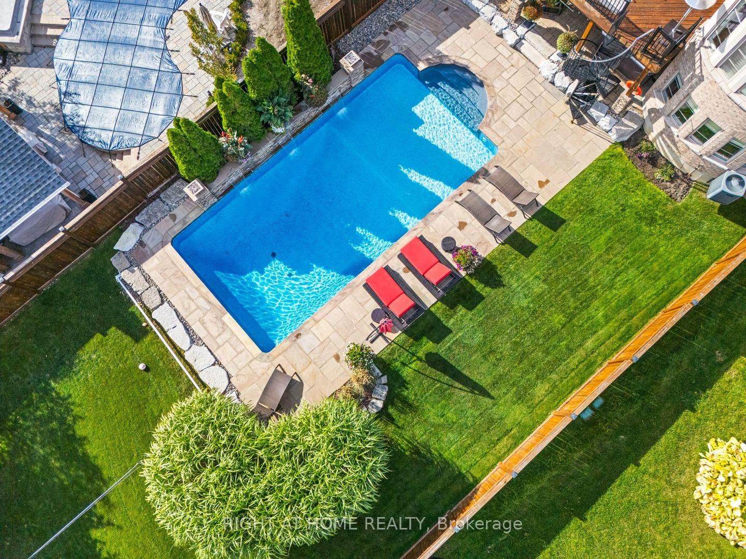
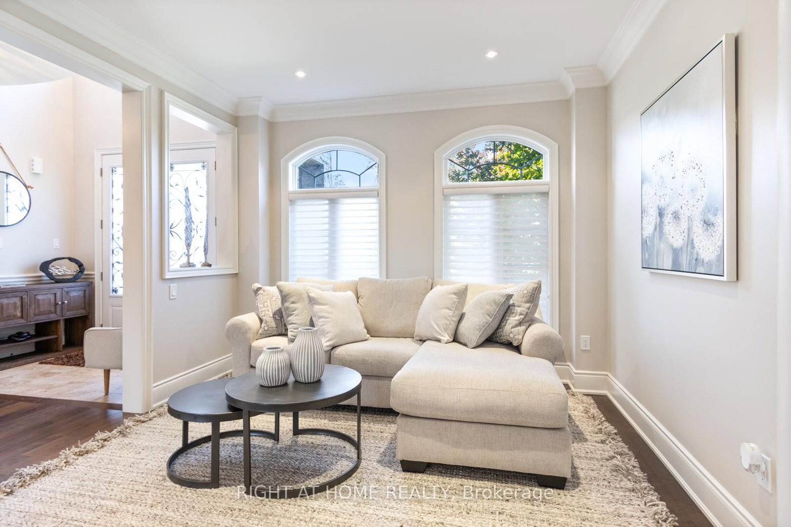
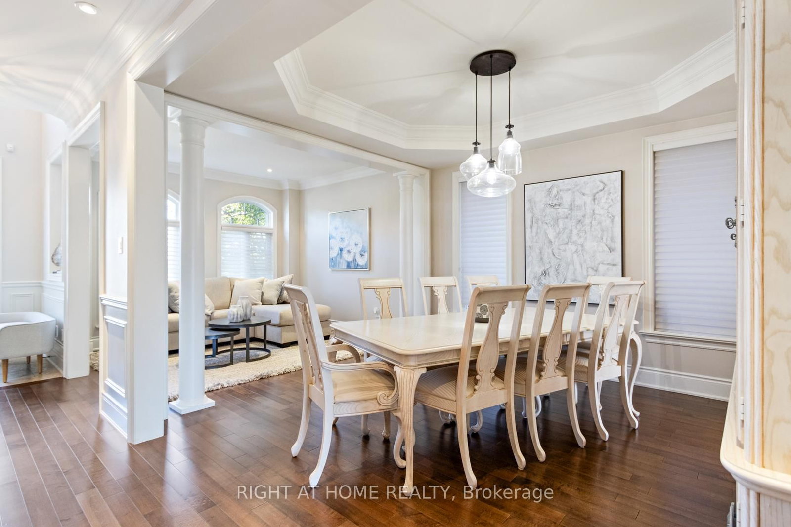
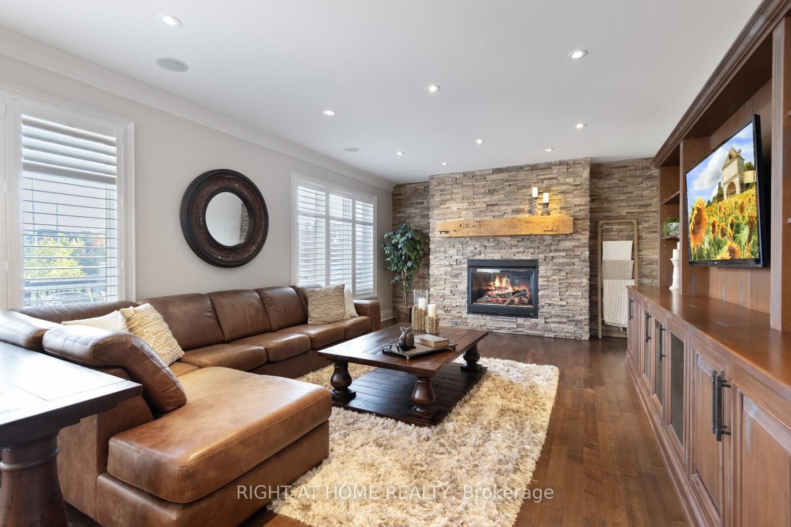
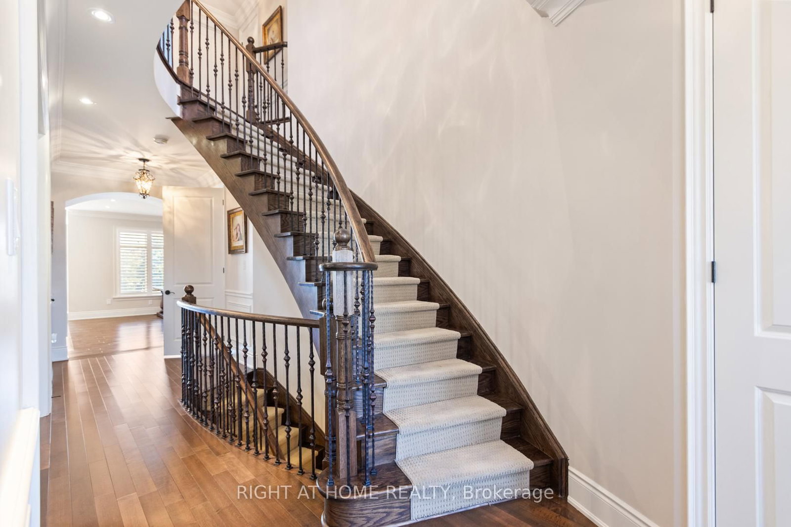
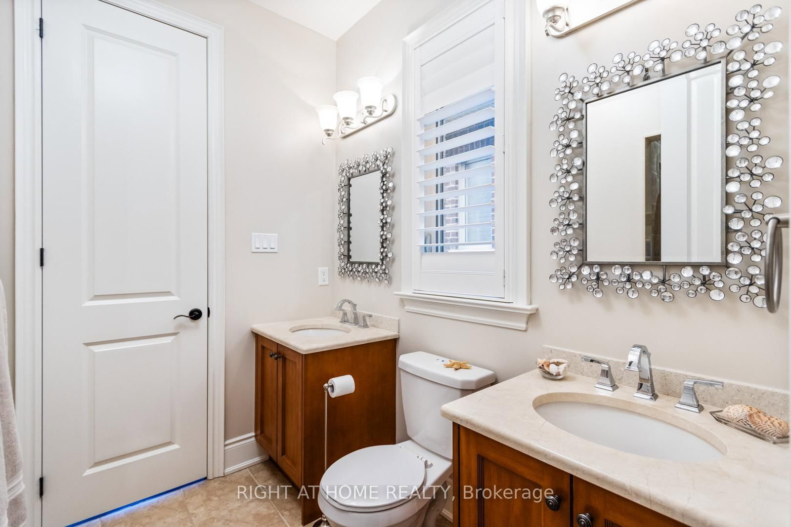
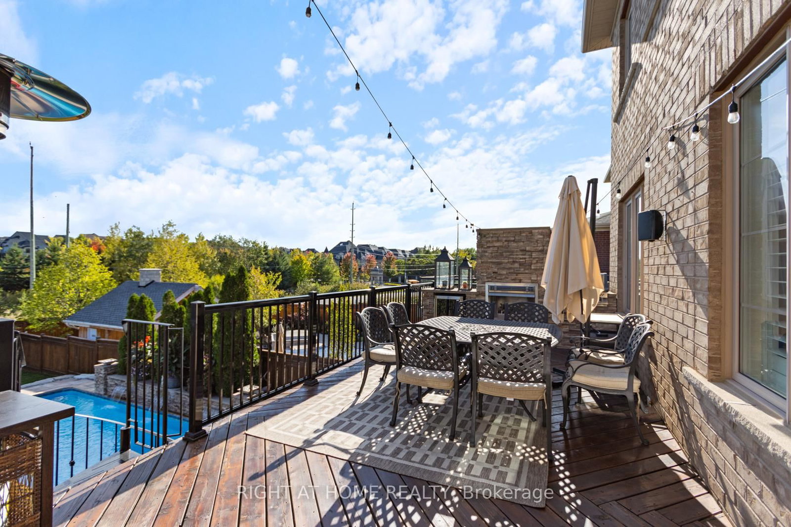
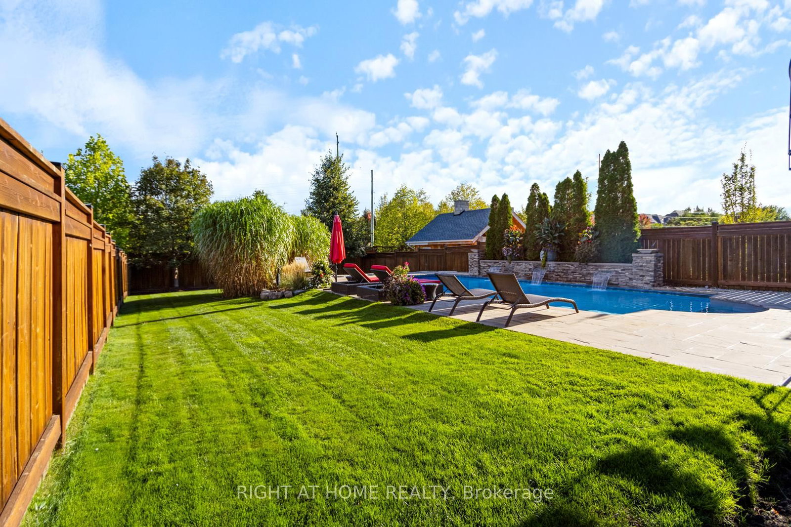
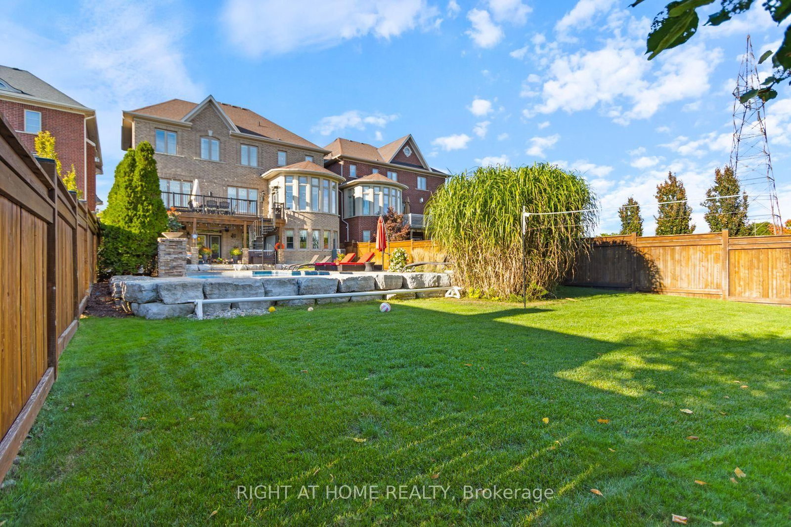
Wow! Enjoy resort-style living in South Aurora's prestigious Grand Chateaus, an exclusive community known for quality-built homes and an elegant streetscape. Set on a premium south-facing lot, this meticulously maintained original-owner home offers approx. 3,517 sq. ft. plus a finished walkout basement. A sweeping circular staircase makes a striking first impression, while the spacious, beautifully appointed kitchen with butler's pantry opens to generous living areas filled with natural light. The family room features custom built-ins and a stunning custom stone fireplace. Main floor laundry room. Step outside to a private backyard retreat with a saltwater pool with waterfall and fire features, flagstone surround, landscape lighting, and green space. The upper deck is made for entertaining with a built-in Napoleon BBQ, fridge and custom stone fireplace. The lower patio features a new Bullfrog 7 hot tub with lights and waterfall. New 2026 pool liner, safety mesh pool cover & garage doors. 8-foot front core door with extensive lock system (42 inch), and 8-foot solid core back door, both of which will be installed in October. Upstairs, the primary retreat offers a spa-inspired ensuite and walk-in closet, with ensuite access for all bedrooms and a custom home office. The finished walkout basement adds a family room with a custom stone fireplace, bar, games and fitness areas, bedroom and bathroom-ideal for guests or extended family. Additional highlights include a rare tandem 3-car garage, 8-ft solid-core doors, upgraded 7" baseboards and crown molding, custom built-ins, interlock drive/walkway, irrigation system, security and speaker systems. Minutes to St. Andrew's College, St. Anne's School and Magna Golf Club. Enjoy Aurora's vibrant community lifestyle with trails, parks, farmers' markets, outdoor skating, Ribfest, concerts, movies in the park, parades and seasonal celebrations. An exceptional home, setting and lifestyle. Seller may include some furniture.

Listed by RIGHT AT HOME REALTY

  • MLS #

    N13779042

  • Sq. Ft

    3500-5000

  • Sq. Ft. Source

    MLS

  • Lot Irregularities

    Y

  • Year Built

    Available Upon Request

  • Pool

    Inground, Salt

  • Drive

    Pvt Double

  • Garage

    Built-In, 3 spaces

  • Total Parking

    5

  • Family Room

    Y

  • Den

    Y

  • Exterior

    Brick

  • Fireplace

    Y

  • Roof

    Asphalt Shingle

  • Foundation

    Poured Concrete

  • Elevator

    N

  • Water View

    n/a

  • Laundry Level

    Main

  • Heat

    Forced Air

  • A/C

    Central Air

  • Water

    Municipal

  • Water Supply

    n/a

  • Sewers

    Sewers

  • Central Vac

    Y

  • Kitchen

    4.94 x 3.97 ft Main level

    Tile Floor, Centre Island, Stainless Steel Appl

  • Dining

    3.81 x 3.97 ft Main level

    Tile Ceiling, W/O To Sundeck, California Shutters

  • Family

    5.15 x 8.01 ft Main level

    hardwood floor, W/O To Deck, Gas Fireplace

  • Living

    3.41 x 3.38 ft Main level

    hardwood floor, Window

  • Dining

    3.92 x 3.38 ft Main level

    hardwood floor, Window

  • Laundry

    2.35 x 2.9 ft Main level

    Tile Floor

  • Primary

    5.03 x 8.08 ft 2nd level

    hardwood floor, 5 Pc Ensuite, W/I Closet

  • 2nd Br

    3.74 x 3.67 ft 2nd level

    hardwood floor, 4 Pc Ensuite, W/I Closet

  • 3rd Br

    3.95 x 3.5 ft 2nd level

    hardwood floor, 4 Pc Bath, W/I Closet

  • Office

    3.57 x 3.35 ft 2nd level

    hardwood floor, B/I Shelves, W/I Closet

  • Living

    4.27 x 3.3 ft Lower level

    Laminate, Gas Fireplace, Walk-Out

  • Exercise

    3.01 x 3.7 ft Lower level

    Laminate, O/Looks Backyard

  • Games

    5.73 x 8.21 ft Lower level

    Laminate, O/Looks Backyard

  • 4th Br

    3.97 x 3.29 ft Lower level

    Laminate, Window, Closet

  • MLS #

    N13779042

  • Sq. Ft

    3500-5000

  • Sq. Ft. Source

    MLS

  • Lot Irregularities

    Y

  • Year Built

    Available Upon Request

  • Pool

    Inground, Salt

  • Drive

    Pvt Double

  • Garage

    Built-In, 3 spaces

  • Total Parking

    5

  • Family Room

    Y

  • Den

    Y

  • Exterior

    Brick

  • Fireplace

    Y

  • Roof

    Asphalt Shingle

  • Foundation

    Poured Concrete

  • Elevator

    N

  • Water View

    n/a

  • Laundry Level

    Main

  • Heat

    Forced Air

  • A/C

    Central Air

  • Water

    Municipal

  • Water Supply

    n/a

  • Sewers

    Sewers

  • Central Vac

    Y

  • Kitchen

    4.94 x 3.97 ft Main level

    Tile Floor, Centre Island, Stainless Steel Appl

  • Dining

    3.81 x 3.97 ft Main level

    Tile Ceiling, W/O To Sundeck, California Shutters

  • Family

    5.15 x 8.01 ft Main level

    hardwood floor, W/O To Deck, Gas Fireplace

  • Living

    3.41 x 3.38 ft Main level

    hardwood floor, Window

  • Dining

    3.92 x 3.38 ft Main level

    hardwood floor, Window

  • Laundry

    2.35 x 2.9 ft Main level

    Tile Floor

  • Primary

    5.03 x 8.08 ft 2nd level

    hardwood floor, 5 Pc Ensuite, W/I Closet

  • 2nd Br

    3.74 x 3.67 ft 2nd level

    hardwood floor, 4 Pc Ensuite, W/I Closet

  • 3rd Br

    3.95 x 3.5 ft 2nd level

    hardwood floor, 4 Pc Bath, W/I Closet

  • Office

    3.57 x 3.35 ft 2nd level

    hardwood floor, B/I Shelves, W/I Closet

  • Living

    4.27 x 3.3 ft Lower level

    Laminate, Gas Fireplace, Walk-Out

  • Exercise

    3.01 x 3.7 ft Lower level

    Laminate, O/Looks Backyard

  • Games

    5.73 x 8.21 ft Lower level

    Laminate, O/Looks Backyard

  • 4th Br

    3.97 x 3.29 ft Lower level

    Laminate, Window, Closet

Thinking of Selling?

Find Out Your Home’s Value in Today’s Market!

No Email or Signup is required to view your home estimate.

estimate your home value

Contact Manoj Kukreja

Sales Representative,
Century 21 People’s Choice Realty Inc.,
Brokerage
(647) 576 - 2100

Manoj profile avatar

Property History

Property history for 126 Vines Place, Aurora

This property has been sold 2 times before. Create your free account to explore sold prices, detailed property history, and more insider data.

Sign In / Register

Mortgage Calculator

This data is for informational purposes only.

Mortgage Payment per month

Principal Amount

Interest

Total Payable

Amortization

Amortization

Closing Cost Calculator

This data is for informational purposes only.

Closing Cost Total for this property

Total Cash flow for purchasing this property

Down Payment(%)*
Additional information

Provincial Land Transfer Tax

Ontario Land Transfer Tax Rebate

Toronto Land Transfer Tax

Toronto Land Transfer Tax Rebate

PST on CMHC Insurance Premium

Lawyer Fees

$2,825

Government Registration Fee's

$164

Title Insurance

Closing Cost Total

Total Cash flow for purchasing this property

Provincial Land Transfer Tax

Ontario Land Transfer Tax Rebate

Toronto Land Transfer Tax

Toronto Land Transfer Tax Rebate

PST on CMHC Insurance Premium

Lawyer Fees

$2,825

Government Registarion Fee's

$164

Title Insurance

Down Payment(%)*

* A down payment of less than 20% is permitted only for first-time home buyers purchasing their principal residence. The minimum down payment required is 5% for the portion of the purchase price up to $500,000, and 10% for the portion between $500,000 and $1,500,000. For properties priced over $1,500,000, a minimum down payment of 20% is required.

Thinking of Selling?

Find Out Your Home’s Value in Today’s Market!

No Email or Signup is required to view your home estimate.

estimate your home value

Contact Manoj Kukreja

Sales Representative, Century 21 People’s Choice Realty Inc., Brokerage
(647) 576 - 2100

Manoj profile avatar

Recent Sold Listings in Bayview Southeast, Aurora

Popular Cities